Get 20% off your next purchase! Limited time only! For more discounts, message us on WhatsApp. X

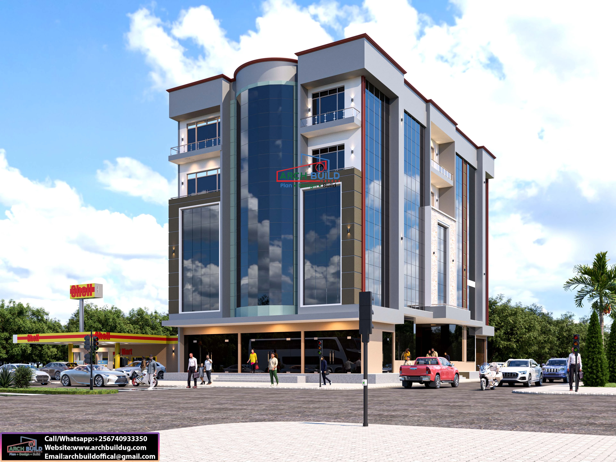
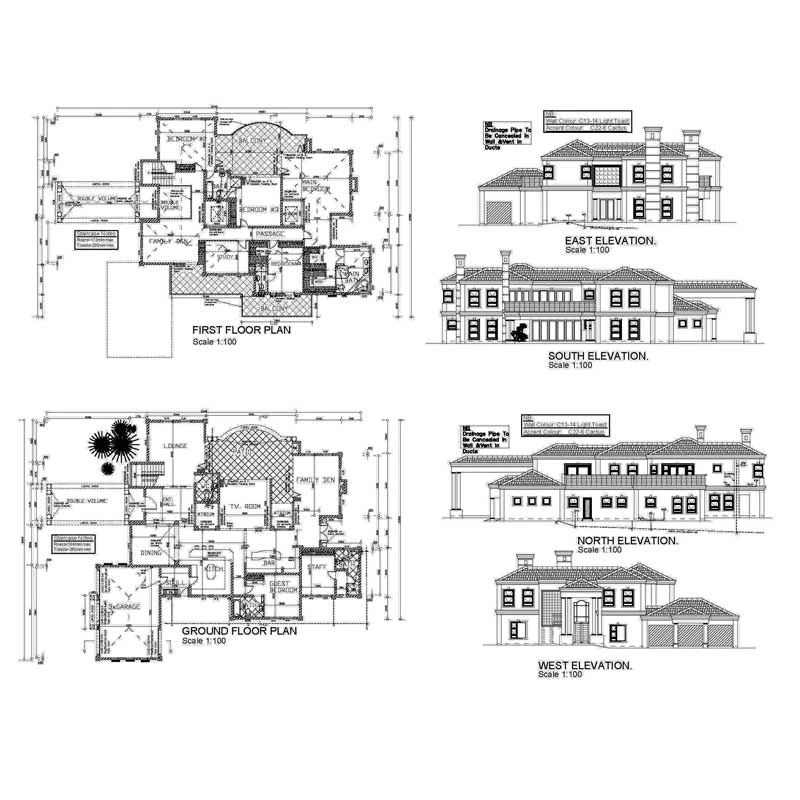
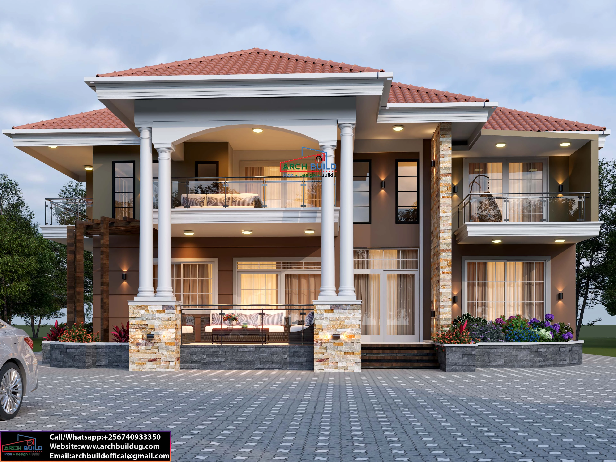
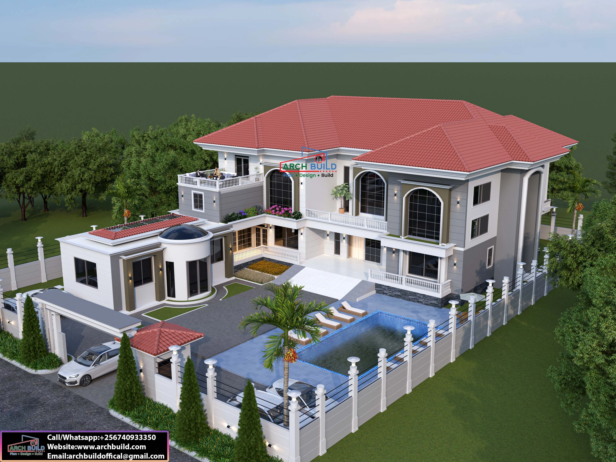
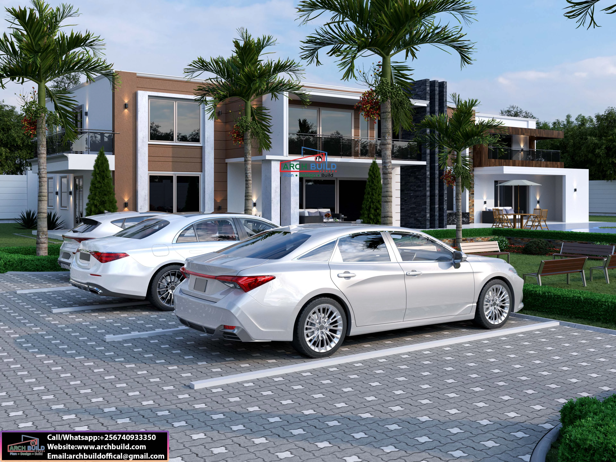
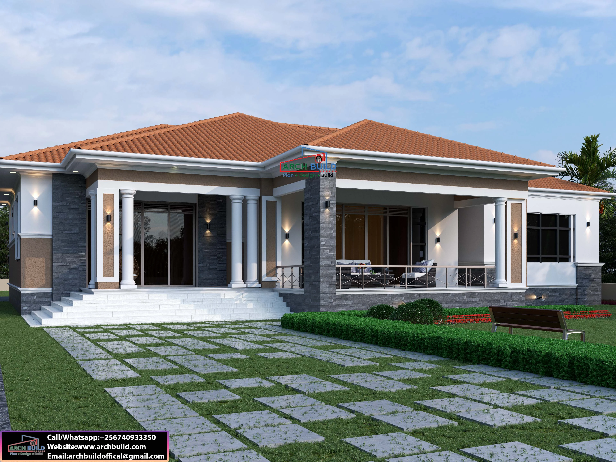
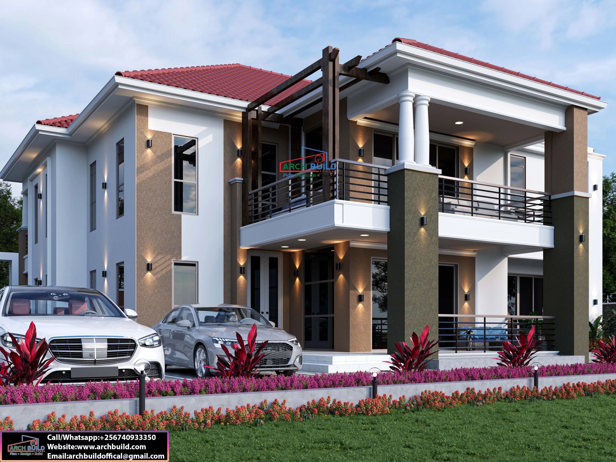
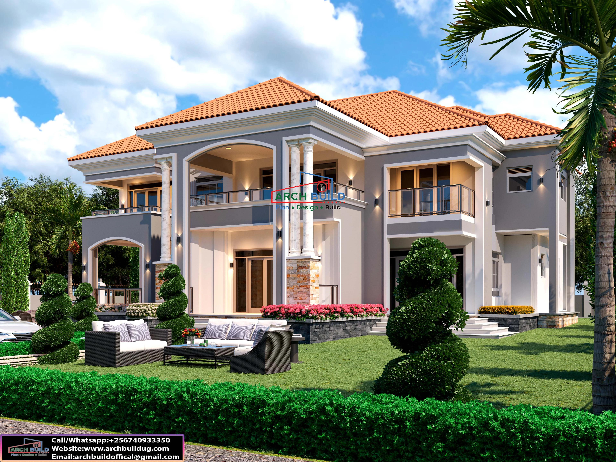
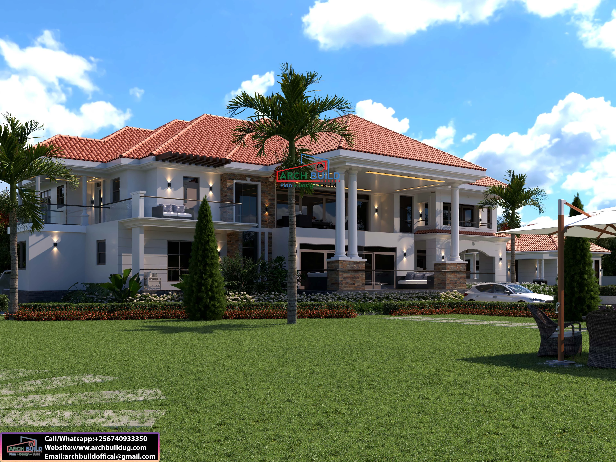
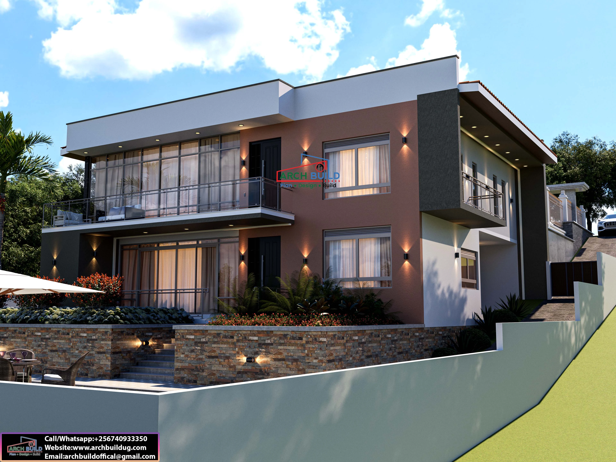
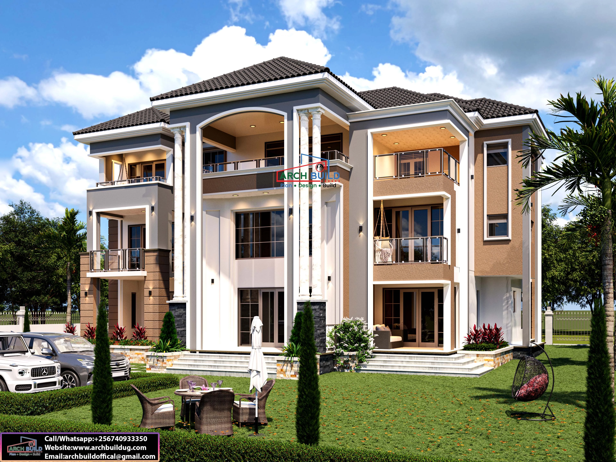
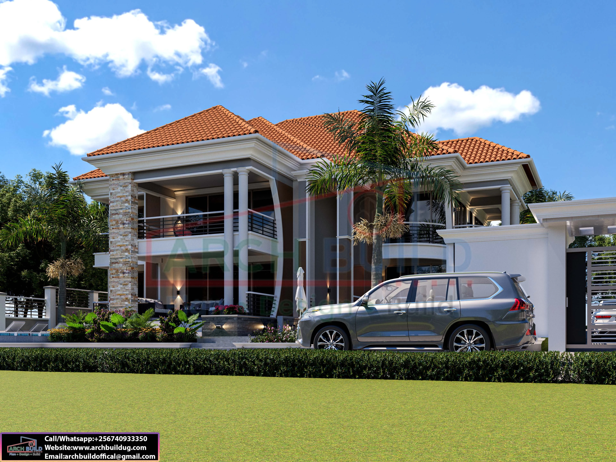
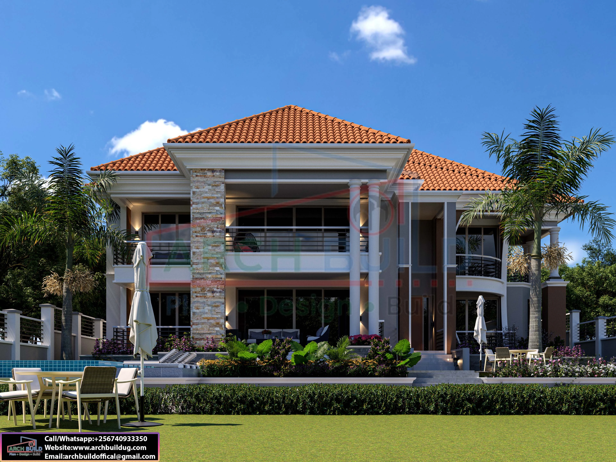
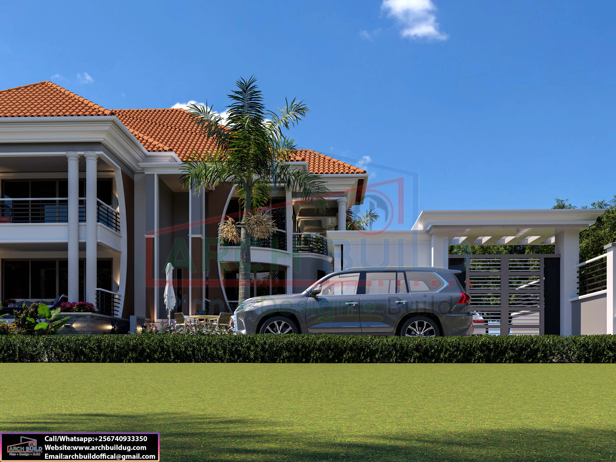
The Grandstone Residence – 6-Bedroom Luxury House Plan | 100×100 ft Plot

(0) 0 Reviews 0 Orders 0 Wish listed

4,500,000UGX

Quantity :
Total price :
  (Tax : )

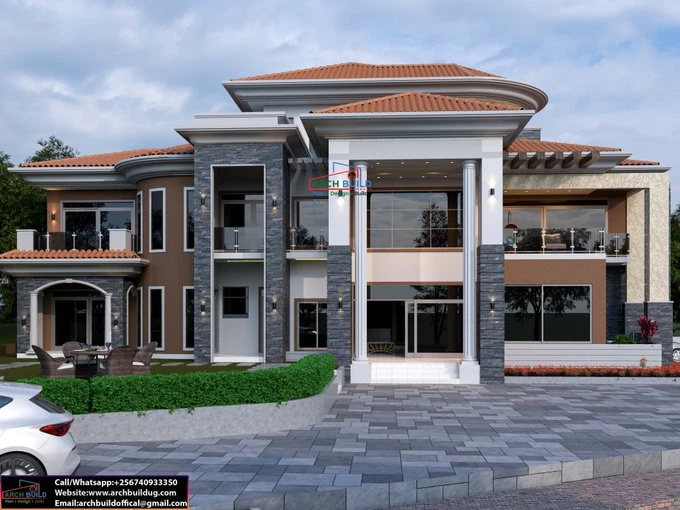
The Grandstone Residence is an elegant 6-bedroom luxury house plan designed for a 100×100 ft plot. This impressive two-storey home combines a striking architectural façade with spacious family areas, generous balconies and dedicated entertainment spaces. Features include three self-contained ground-floor bedrooms, a gym, dual kitchens, a family lounge, a home office, a study/prayer room and a luxurious master suite with his-and-hers walk-in closets. Ideal for families seeking space, comfort and refined modern living.


Key features

  1. 6-bedroom two-storey house design
  2. Three self-contained ground-floor bedrooms
  3. Spacious living and dining rooms
  4. Open-plan kitchen with island and separate closed kitchen
  5. Pantry, laundry and kitchen veranda
  6. Dedicated gym and outdoor dining area
  7. Family lounge and balcony
  8. Master suite with his-and-hers walk-in closet and premium bathroom
  9. Two master balconies
  10. Self-contained boys’ and girls’ bedrooms with balconies
  11. Home office and study/prayer room
  12. Terrace, storage and service facilities
  13. Maids’ room


No review given yet!

Fast Delivery all across the country
Safe Payment
7 Days Return Policy
100% Authentic Products
0 Reviews
71 Products

More from the store

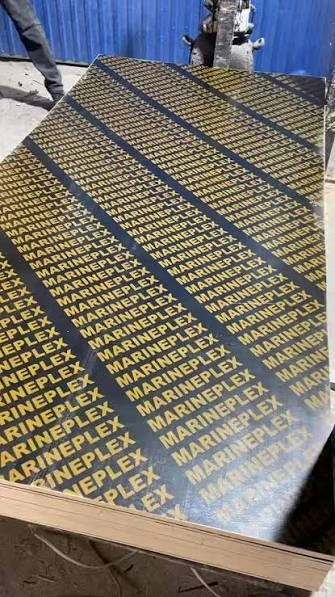
Marineplex Marine Board – Water-Resistant Marine Plywood |

55,000UGX

Laminated Block Board

85,000UGX

Slatwall Display Board

180,000UGX

Laminated Board – Smooth Decorative Finish for Furniture & Cabinets | Archbuild Hardware Uganda

105,000UGX

Nileply Marine Board 18mm

85,000UGX

The Grandstone Residence – 6-Bedroom Luxury House Plan | 100×100 ft Plot
4,500,000UGX 0UGX
4,500,000UGX