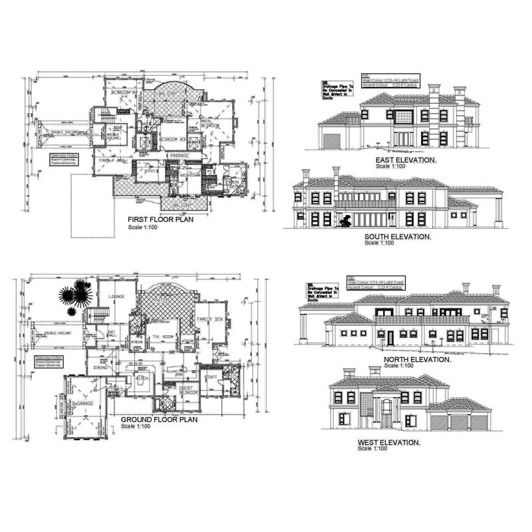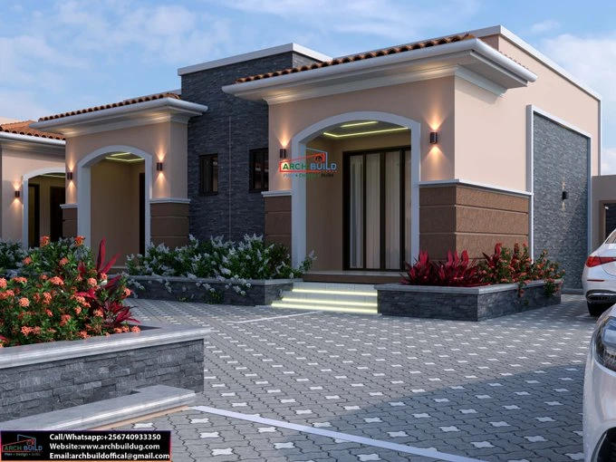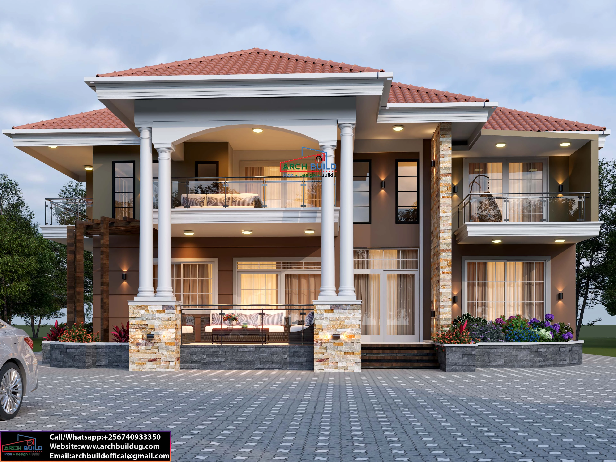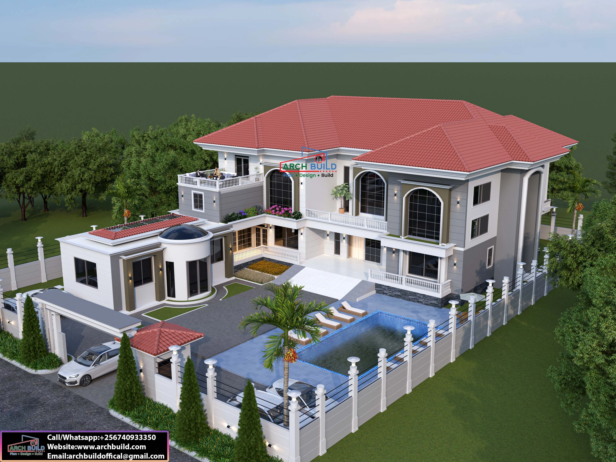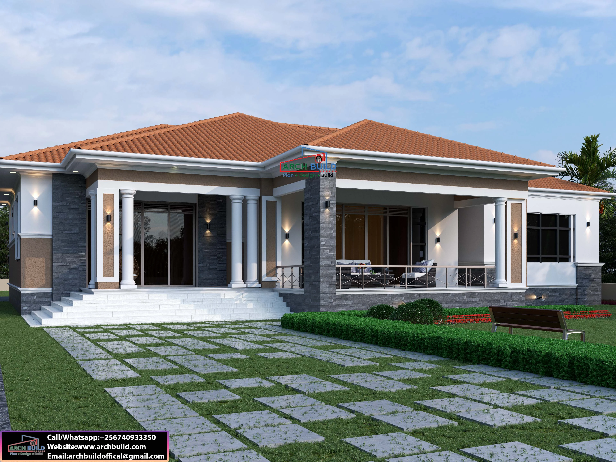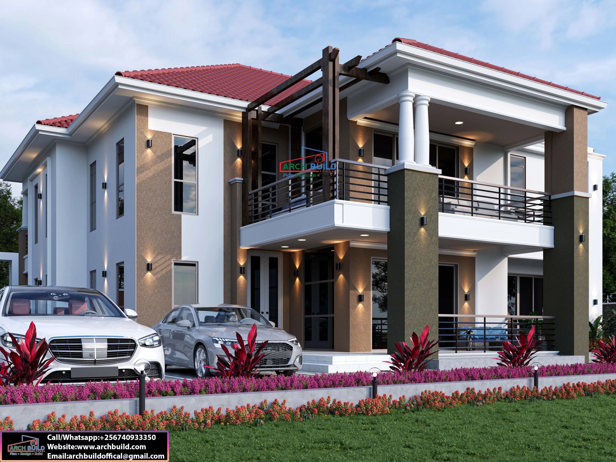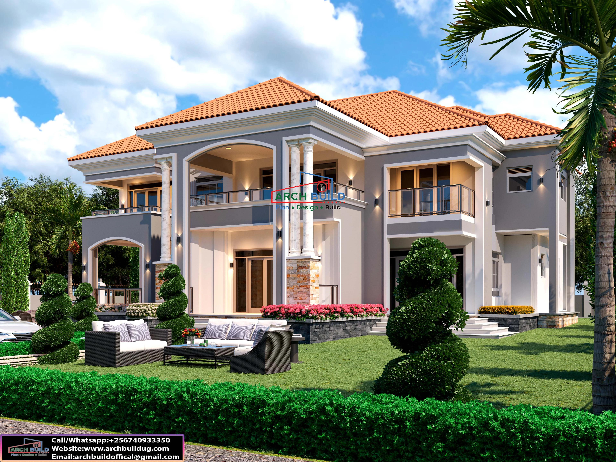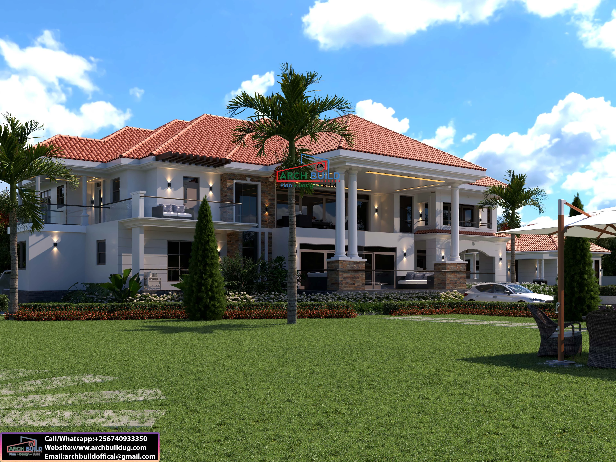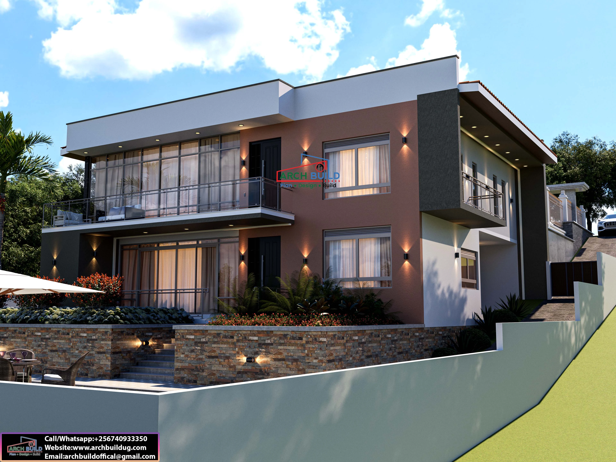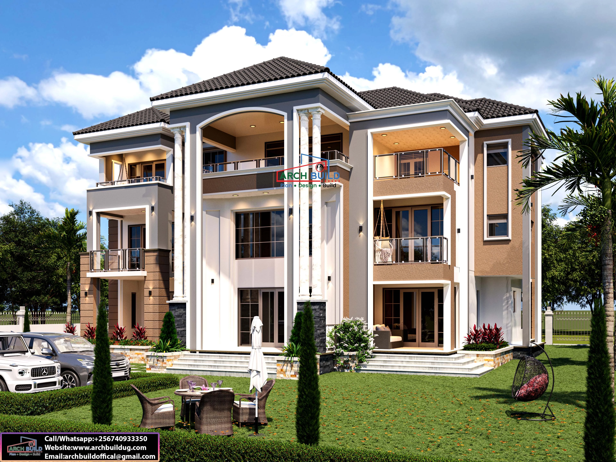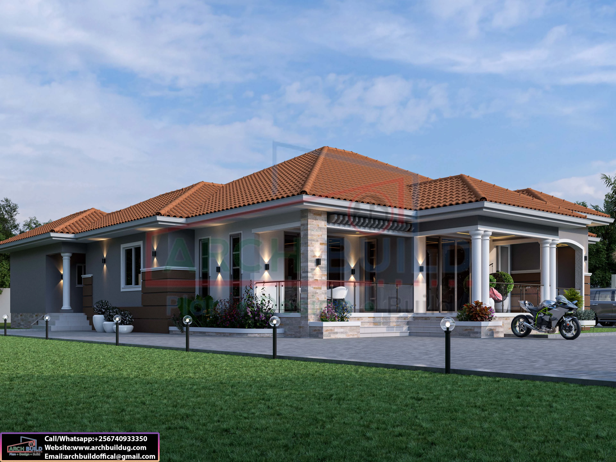
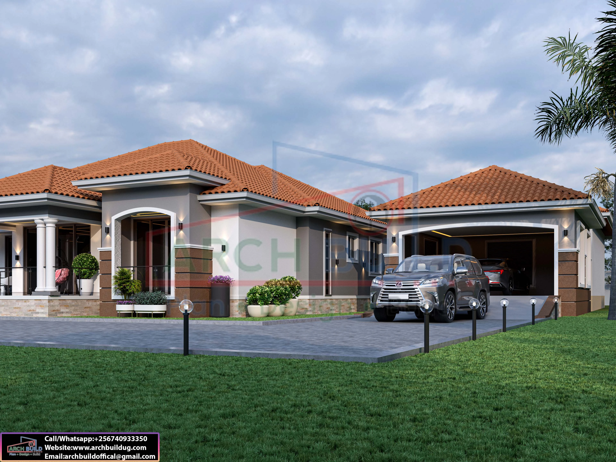
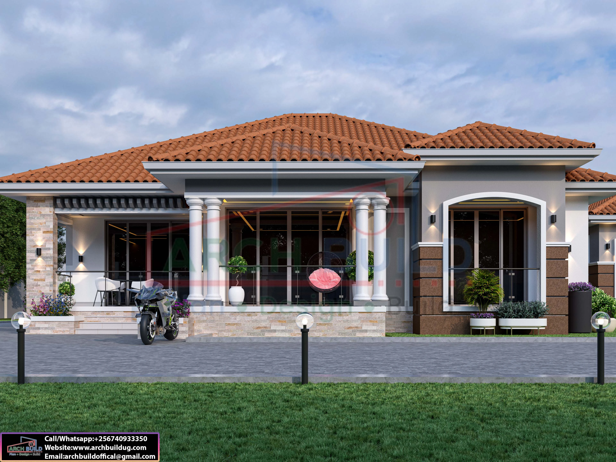
The Amber Ridge is a 4-bedroom single-storey house plan designed to fit a 70×100ft plot. It has no stairs and a layout that is easy to move around in, and it combines a warm, welcoming exterior with a generous family layout.
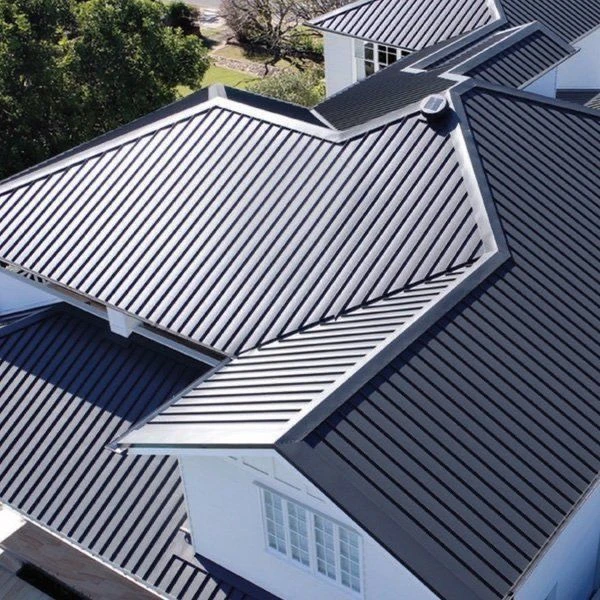
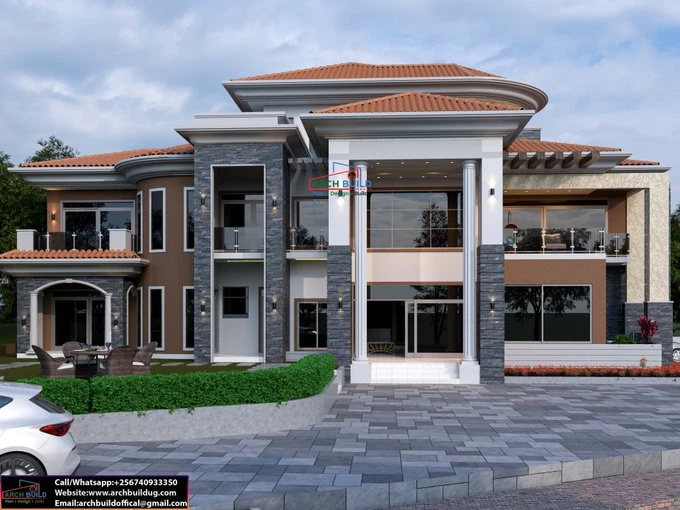
The exterior is dominated by a terracotta clay-tile hip roof, made up of several connected hipped sections that give the house a broad, grounded look. A covered front veranda runs along the main living area. It has white classical columns, glass balustrades and a timber-slat pergola detail overhead. A natural stone feature pillar and stone-clad steps and planter walls add texture, and brown wood-look cladding panels add a warm contrast to the grey plastered walls. Full-height sliding glass doors open the living spaces onto the veranda and let in plenty of daylight.

No review given yet!
 Fast Delivery all across the country
 Safe Payment
 7 Days Return Policy
 100% Authentic Products





You need to Sign in to view this feature

This address will be removed from this list
 english